We are regional leaders in smart home automation, Industrial automation and Intelligent automation. We offer smart lighting systems, security systems, air conditioning system as well as custom Industrial automation.
We are regional leaders in smart home automation, Industrial automation and Intelligent automation. We offer smart lighting systems, security systems, air conditioning system as well as custom Industrial automation.
Plan it before the plaster goes on.
Site assessment, cable routes and a written phased quote, so your electrician roughs in correctly the first time. For anyone building or renovating — and for the architects, builders and electricians who send us their clients.
Automation decisions get made last, once the walls are closed and the plaster is on. By then the cheap options are gone and what is left is surface trunking, wireless workarounds, or chasing walls that were painted last week. The cost of getting it wrong is not the hardware. It is the rework.

Cable pulled through the ceiling. This is the part that has to be right before anything is visible.
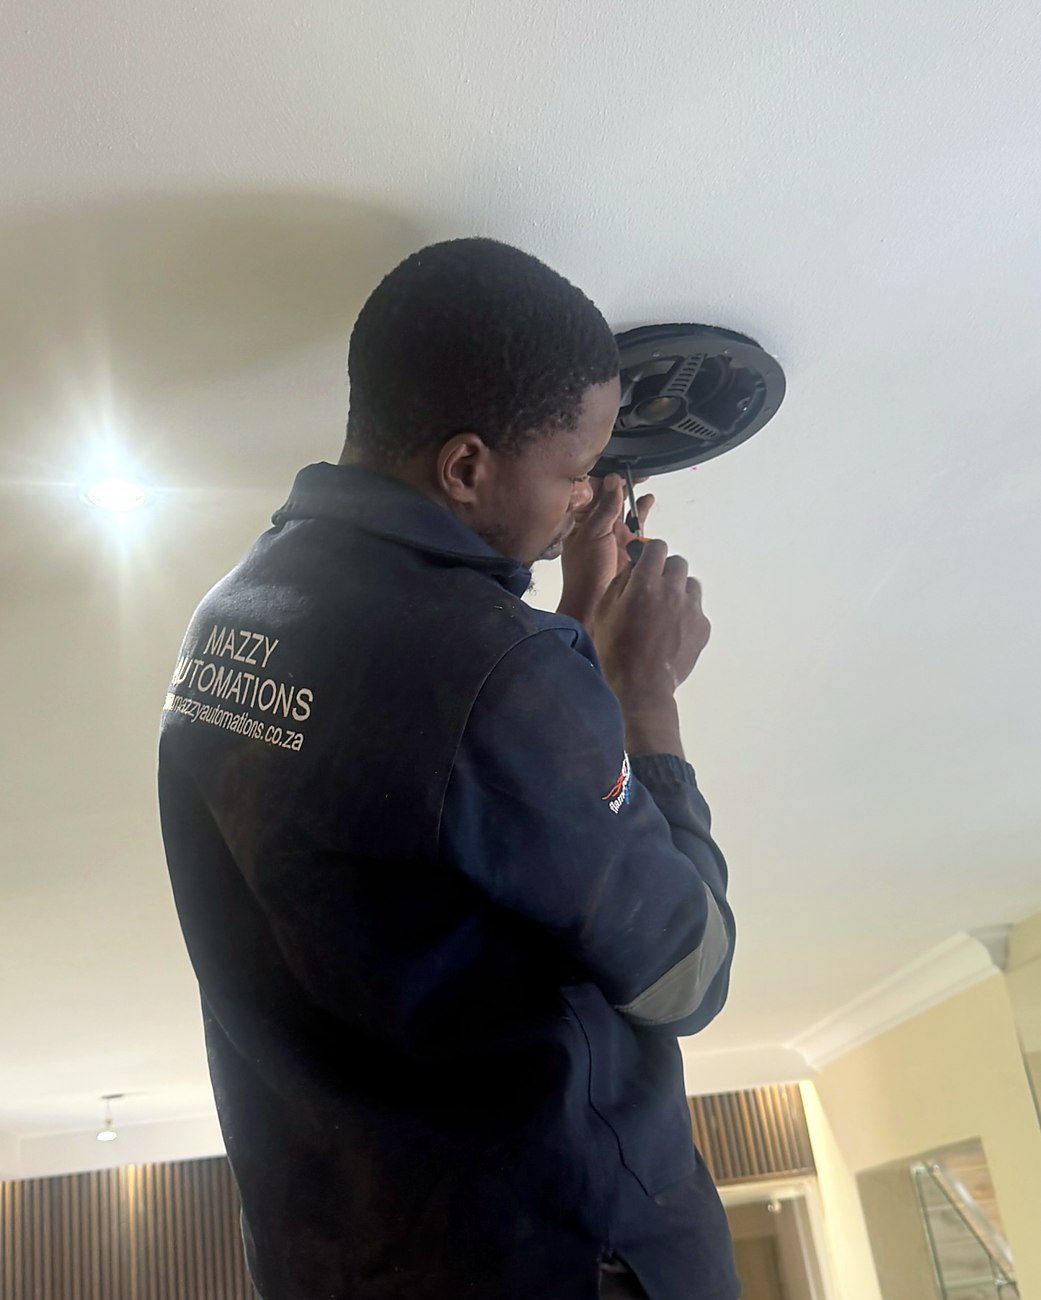
Our own team on site, not subcontracted.
If you are specifying or building for a client, we are happy to work behind you. We will do the assessment, produce drawings your electrician can build from, and stay out of your client relationship. Most of our best work comes through people who send us the same clients twice.
If it helps to have something to forward, ask us for the one-page summary and we will send it through.
How early should we involve you?
Before first fix, ideally at plan stage. The cheapest automation decisions are the ones made before anything is in the wall.
Do we have to use you for the installation?
No. The design is yours. Plenty of clients take the drawings and have their own electrician do the rough-in, then bring us back for commissioning.
What if the house is already built?
Then this stage matters even more, because it establishes what can be done without opening walls. A lot can.
Does the design cost come off the install?
Ask us when we quote. Tell us the scope and we will be straight with you about how it is priced.
Can you work from architect drawings?
Yes. Send them through and we will mark them up.
Call +27 78 797 2186 or 010 746 3674, email [email protected], or send us your plans.